
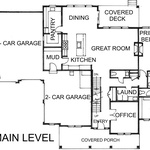
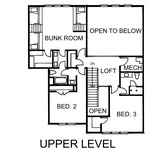
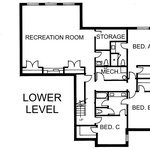
Home Information
- A fresh take on Mountain Transitional architecture, blending modern and timeless design elements
- Nearly 6,000 sqft of intentional, livable space
- 20' ceilings in the great room creating a light, open living experience
- Platinum gourmet kitchen with monogram appliances and full butler's pantry
- Luxury primary suite with freestanding tub and spa-style walk-in shower
- Indoor-outdoor living with covered deck and mountain views
- Bunk room complete with cloud lighting and designer wallpaper
- Interiors showcase a warm, neutral, and earthy color palette inspired by the nature and mountains around the home
- Built by Cole West - thoughtfully designing homes rooted in how people actually live
- Known for elevated design, premium finishes, and a guided, client-focused experience
Home Details
| Square Footage | 5917 |
| Type of Home | Single Family Home |
| Bedrooms | 6 |
| Baths | 7 |
| Garage | 4 |
| For Sale | Yes |
About the Builder
Contractors & Information
| Phone | 8667442489 |
| Website | www.colewest.com |
| info@colewest.com |
Member Subcontractors
| Appliances | RC Willey - Layton |
| Brick | Shaw Stucco and General Contracting Inc |
| Excavation | Rock Structures, Utility & Excavating |
| Fasica & Soffit | Shaw Stucco and General Contracting Inc |
| Footings | Western Walls Inc. |
| Foundation | Western Walls Inc. |
| Landscaping | R2 Landscape |
| Retaining/Rock Walls | Rock Structures, Utility & Excavating |
| Siding | Shaw Stucco and General Contracting Inc |
| Stonework | Shaw Stucco and General Contracting Inc |
| Structural Steel | Boman & Kemp Steel Supply |
| Stucco | Shaw Stucco and General Contracting Inc |
| Temporary Facilities | Honey Bucket |